
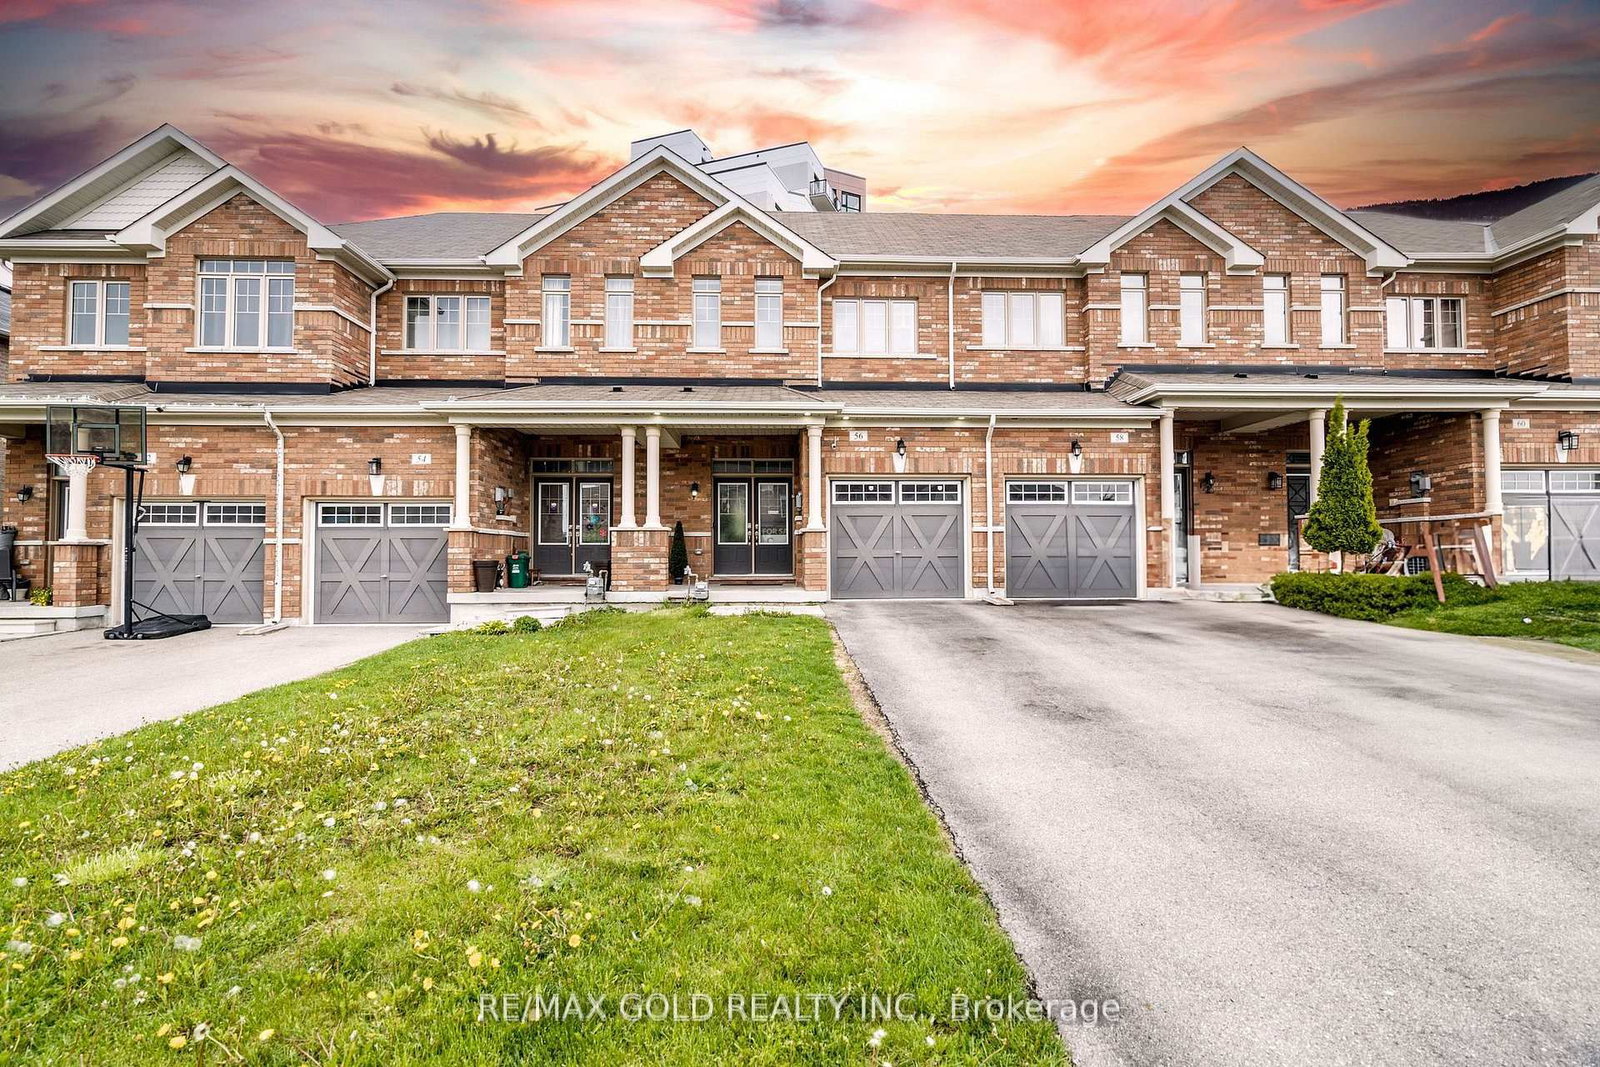
<-- style PDP --> 52 Snelgrove Crescent, Barrie - Att/Row/Twnhouse for sale for $649,900
  • new
  • for sale

52 Snelgrove Crescent

Barrie, Ontario, L4N 6R6 - West Bayfield

$649,900

  • Neighbourhood

    West Bayfield

  • Major Intersection

    Bayfield/Hanmer to Snelgrove

  • Listed Since: 2 day(s)

  • Last update: 1 day(s) ago

Overview

  • Property Type

    Att/Row/Twnhouse, 2-Storey

  • Bedrooms

    3

  • Bathrooms

    3

  • Basement

    Full + Unfinished

  • Kitchen

    1

  • Total Parking

    3 (1 Attached Garage)

  • Lot Size

    25.53x111.55 (Feet)

  • Taxes

    $4,404.68 (2025)

  • Type

    Freehold

Property Description

Property description for 52 Snelgrove Crescent, Barrie

Welcome to 52 Snelgrove Crescent - a pristine, all-brick end-unit townhouse situated on a quiet, family-friendly crescent in Barrie's highly sought-after north end. This approx. 10-year-old home has been well maintained and is completely carpet-free, offering a modern, hypoallergenic living environment.As you step inside, you'll be greeted by 9' ceilings on the main floor and a fresh, neutral paint palette throughout. The functional floor plan includes convenient inside access from the garage, which is equipped with a smart garage door opener featuring a built-in camera for added security.The second level is designed for modern living, featuring three spacious bedrooms and two full bathrooms. The primary suite serves as a true retreat, boasting a newly renovated ensuite bathroom. For ultimate convenience, the laundry room is also located on the second floor-no more lugging baskets up and down the stairs!The outdoor space is a standout feature of this end-unit. The fully fenced yard offers extra privacy and side access, featuring a large back deck perfect for summer BBQs and entertaining. A dedicated garden shed provides ample storage for outdoor equipment. The lifestyle offered by this location is hard to beat. Your kids are just steps away from Kozlov Park and within easy walking distance to both Public and Catholic schools. Nature enthusiasts will appreciate the proximity to the Simcoe County Forest trails, while fitness and recreation are minutes away at the East Bayfield Community Centre. With quick highway access and the massive variety of shopping and dining on Bayfield Street just a short drive away, this home perfectly blends quiet residential charm with city convenience. Move-in ready and waiting for you!

Listed by SUTTON GROUP INCENTIVE REALTY INC.

  • MLS #

    S13596610

  • Sq. Ft

    1100-1500

  • Sq. Ft. Source

    MLS

  • Lot Irregularities

    n/a

  • Year Built

    6-15

  • Pool

    None

  • Drive

    Private

  • Garage

    Attached, 1 spaces

  • Total Parking

    3

  • Family Room

    N

  • Den

    N

  • Exterior

    Brick

  • Fireplace

    N

  • Roof

    Asphalt Shingle

  • Foundation

    Poured Concrete

  • Elevator

    N

  • Water View

    n/a

  • Laundry Level

    Upper

  • Heat

    Forced Air

  • A/C

    Central Air

  • Water

    Municipal

  • Water Supply

    n/a

  • Sewers

    Sewers

  • Central Vac

    N

  • Living

    4.46 x 3.22 ft Main level

    Hardwood Floor

  • Kitchen

    5.46 x 2.75 ft Main level

    Eat-In Kitchen, hardwood floor, W/O To Deck

  • Bathroom

    1.52 x 1.37 ft Main level

    2 Pc Bath, Tile Floor

  • Primary

    4.09 x 3.79 ft 2nd level

    3 Pc Ensuite, W/I Closet, Laminate

  • 2nd Br

    3.29 x 2.65 ft 2nd level

    Large Window, Laminate

  • 3rd Br

    3.0 x 2.72 ft 2nd level

    Laminate

  • Bathroom

    2.53 x 1.5 ft 2nd level

    4 Pc Bath, Tile Floor

  • Laundry

    1.87 x 1.38 ft 2nd level

  • Bathroom

    2.53 x 1.5 ft 2nd level

    3 Pc Ensuite, Tile Floor

  • MLS #

    S13596610

  • Sq. Ft

    1100-1500

  • Sq. Ft. Source

    MLS

  • Lot Irregularities

    n/a

  • Year Built

    6-15

  • Pool

    None

  • Drive

    Private

  • Garage

    Attached, 1 spaces

  • Total Parking

    3

  • Family Room

    N

  • Den

    N

  • Exterior

    Brick

  • Fireplace

    N

  • Roof

    Asphalt Shingle

  • Foundation

    Poured Concrete

  • Elevator

    N

  • Water View

    n/a

  • Laundry Level

    Upper

  • Heat

    Forced Air

  • A/C

    Central Air

  • Water

    Municipal

  • Water Supply

    n/a

  • Sewers

    Sewers

  • Central Vac

    N

  • Living

    4.46 x 3.22 ft Main level

    Hardwood Floor

  • Kitchen

    5.46 x 2.75 ft Main level

    Eat-In Kitchen, hardwood floor, W/O To Deck

  • Bathroom

    1.52 x 1.37 ft Main level

    2 Pc Bath, Tile Floor

  • Primary

    4.09 x 3.79 ft 2nd level

    3 Pc Ensuite, W/I Closet, Laminate

  • 2nd Br

    3.29 x 2.65 ft 2nd level

    Large Window, Laminate

  • 3rd Br

    3.0 x 2.72 ft 2nd level

    Laminate

  • Bathroom

    2.53 x 1.5 ft 2nd level

    4 Pc Bath, Tile Floor

  • Laundry

    1.87 x 1.38 ft 2nd level

  • Bathroom

    2.53 x 1.5 ft 2nd level

    3 Pc Ensuite, Tile Floor

Thinking of Selling?

Find Out Your Home’s Value in Today’s Market!

No Email or Signup is required to view your home estimate.

estimate your home value

Contact Manoj Kukreja

Sales Representative,
Century 21 People’s Choice Realty Inc.,
Brokerage
(647) 576 - 2100

Manoj profile avatar

Property History

Property history for 52 Snelgrove Crescent, Barrie

This property has been sold 2 times before. Create your free account to explore sold prices, detailed property history, and more insider data.

Sign In / Register

Mortgage Calculator

This data is for informational purposes only.

Mortgage Payment per month

Principal Amount

Interest

Total Payable

Amortization

Amortization

Closing Cost Calculator

This data is for informational purposes only.

Closing Cost Total for this property

Total Cash flow for purchasing this property

Down Payment(%)*
Additional information

Provincial Land Transfer Tax

Ontario Land Transfer Tax Rebate

Toronto Land Transfer Tax

Toronto Land Transfer Tax Rebate

PST on CMHC Insurance Premium

Lawyer Fees

$2,825

Government Registration Fee's

$164

Title Insurance

Closing Cost Total

Total Cash flow for purchasing this property

Provincial Land Transfer Tax

Ontario Land Transfer Tax Rebate

Toronto Land Transfer Tax

Toronto Land Transfer Tax Rebate

PST on CMHC Insurance Premium

Lawyer Fees

$2,825

Government Registarion Fee's

$164

Title Insurance

Down Payment(%)*

* A down payment of less than 20% is permitted only for first-time home buyers purchasing their principal residence. The minimum down payment required is 5% for the portion of the purchase price up to $500,000, and 10% for the portion between $500,000 and $1,500,000. For properties priced over $1,500,000, a minimum down payment of 20% is required.

Thinking of Selling?

Find Out Your Home’s Value in Today’s Market!

No Email or Signup is required to view your home estimate.

estimate your home value

Contact Manoj Kukreja

Sales Representative, Century 21 People’s Choice Realty Inc., Brokerage
(647) 576 - 2100

Manoj profile avatar

Recent Sold Listings in West Bayfield, Barrie

Popular Cities